Important Notice: This website is operated by licensed property agents registered with ERA Realty Network Pte Ltd (CEA Agency Licence No. L3002382K), marketing this project independently. It is not the official developer website, and we do not represent the developer in any official sales capacity. All information is for general reference only and subject to change without notice.
Preview Now Open · Lentor Gardens, District 26

Lentor Gardens
Residences

Rooted in Nature. Connected to Everything.

The showflat is open for preview. Lentor Gardens Residences is a new launch condo in the Lentor Hills estate by Kingsford Group — 502 homes wrapped around a signature 200m waterscape. Register now to receive the e-brochure, unit mix, floor plans and indicative price list.

EOI Submission Closes In
--
Days
--
Hrs
--
Min

No obligation. Dates and details are indicative and subject to confirmation by the developer.

Discover More

Key Dates to Secure a Unit

The preview is live and the window to submit your Expression of Interest is closing. Here is the indicative sequence to the Booking Day.

Step 1 · Now On
4–15 Jul

Showflat preview open. View the show units and shortlist your preferred layout and stack.

Step 2 · Cut-Off
15 Jul

EOI e-submission, e-balloting & cheque cut-off. Submit before this date to be included in the ballot.

Step 3 · Ballot
Pre-Booking

Balloting determines your appointment queue order for Booking Day. Priority follows submission.

Step 4 · Booking
18 Jul

Official Booking Day. Selected buyers book their unit in queue order. Bring identity & cheque as advised.

All dates above are indicative, based on preliminary information, and subject to change or confirmation by the developer. Registering does not constitute a booking, reservation, or priority guarantee. Please verify current timelines with our licensed agents before acting.

What's Happening

This page is updated as new information is released. All details are subject to confirmation by the developer.

Now Open

PreviewThe showflat previewed from 4 July. The EOI e-submission and cheque cut-off is 15 July, with the official Booking Day targeted for 18 July 2026. Register below for the price list, floor plans and a showflat appointment.

The Project

DeveloperDeveloped by Kingsford Group, this 99-year leasehold project sits on a ~222,161 sq ft site with 502 units (incl. 3 rare strata terraces), acquired at the lowest land cost in the precinct ($920 psf ppr).

The Design

LifestyleA signature 200m waterscape — Lentor's longest pool footprint — anchors the development, with the layout designed so homes enjoy park or pool-facing outlooks.

Project Highlights

A standout new launch in District 26 — built for families who want greenery, connectivity, and a disciplined entry price.

Signature 200m Waterscape

An elevated water sanctuary — Lentor's longest pool footprint — with skyline, lap and infinity pools threaded across the development.

Walk to Lentor MRT

Approx. 5-minute walk to Lentor MRT (TE5) on the Thomson–East Coast Line, with direct, transfer-free access to Orchard and Marina Bay.

Lowest Land Cost in Lentor

Secured at ~$920 psf ppr — the lowest land rate of any Lentor plot — supporting a disciplined entry price from the low $2,000 psf range.

Park & Pool Facing Homes

Bordering Lentor Hillock Park, the site plan is oriented so units enjoy greenery or pool-facing outlooks — a rare quality in the precinct.

Proven Developer

By Kingsford Group, with an award-winning track record of large-scale homes such as Normanton Park and Kingsford Waterbay.

Top Schools Nearby

Within reach of reputable schools including Anderson Primary (within 1 km), CHIJ St Nicholas Girls' and Presbyterian High.

An Elevated Realm of
Water & Wellness

Inspired by the Niagara Falls, the pool stretches across the entire width of the development — spanning about 200 metres. It is Kingsford's signature waterscape design, reimagined as a grand water sanctuary in the sky.

The result is a resort-like environment where the majority of homes look out onto water or greenery, rather than facing neighbouring blocks.
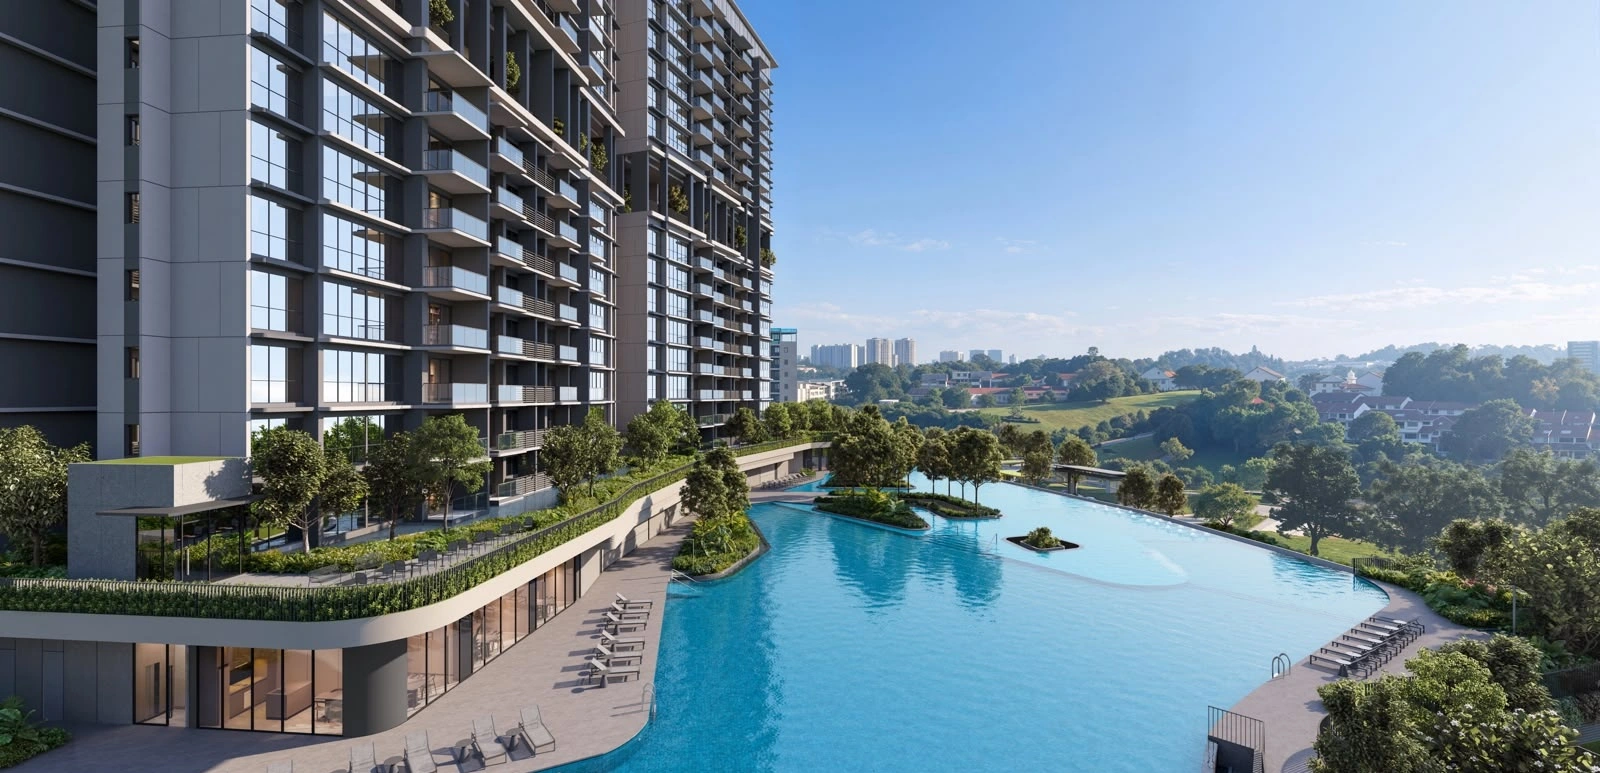
Lentor Gardens Residences signature 200m waterscape — artist's impression
200m
Swimmable waterscape
75m
Skyline pool
50m
Lap pool
100%
Park or pool facing homes

Artist's impressions and facility descriptions are for illustration only and subject to change by the developer.
Unit Types & Show Units

Four home types, from efficient 2-bedrooms to a rare strata landed collection. Below are the showflat show-unit layouts — request the full floor-plan set for every stack.

2 Bedroom

2-Bedroom

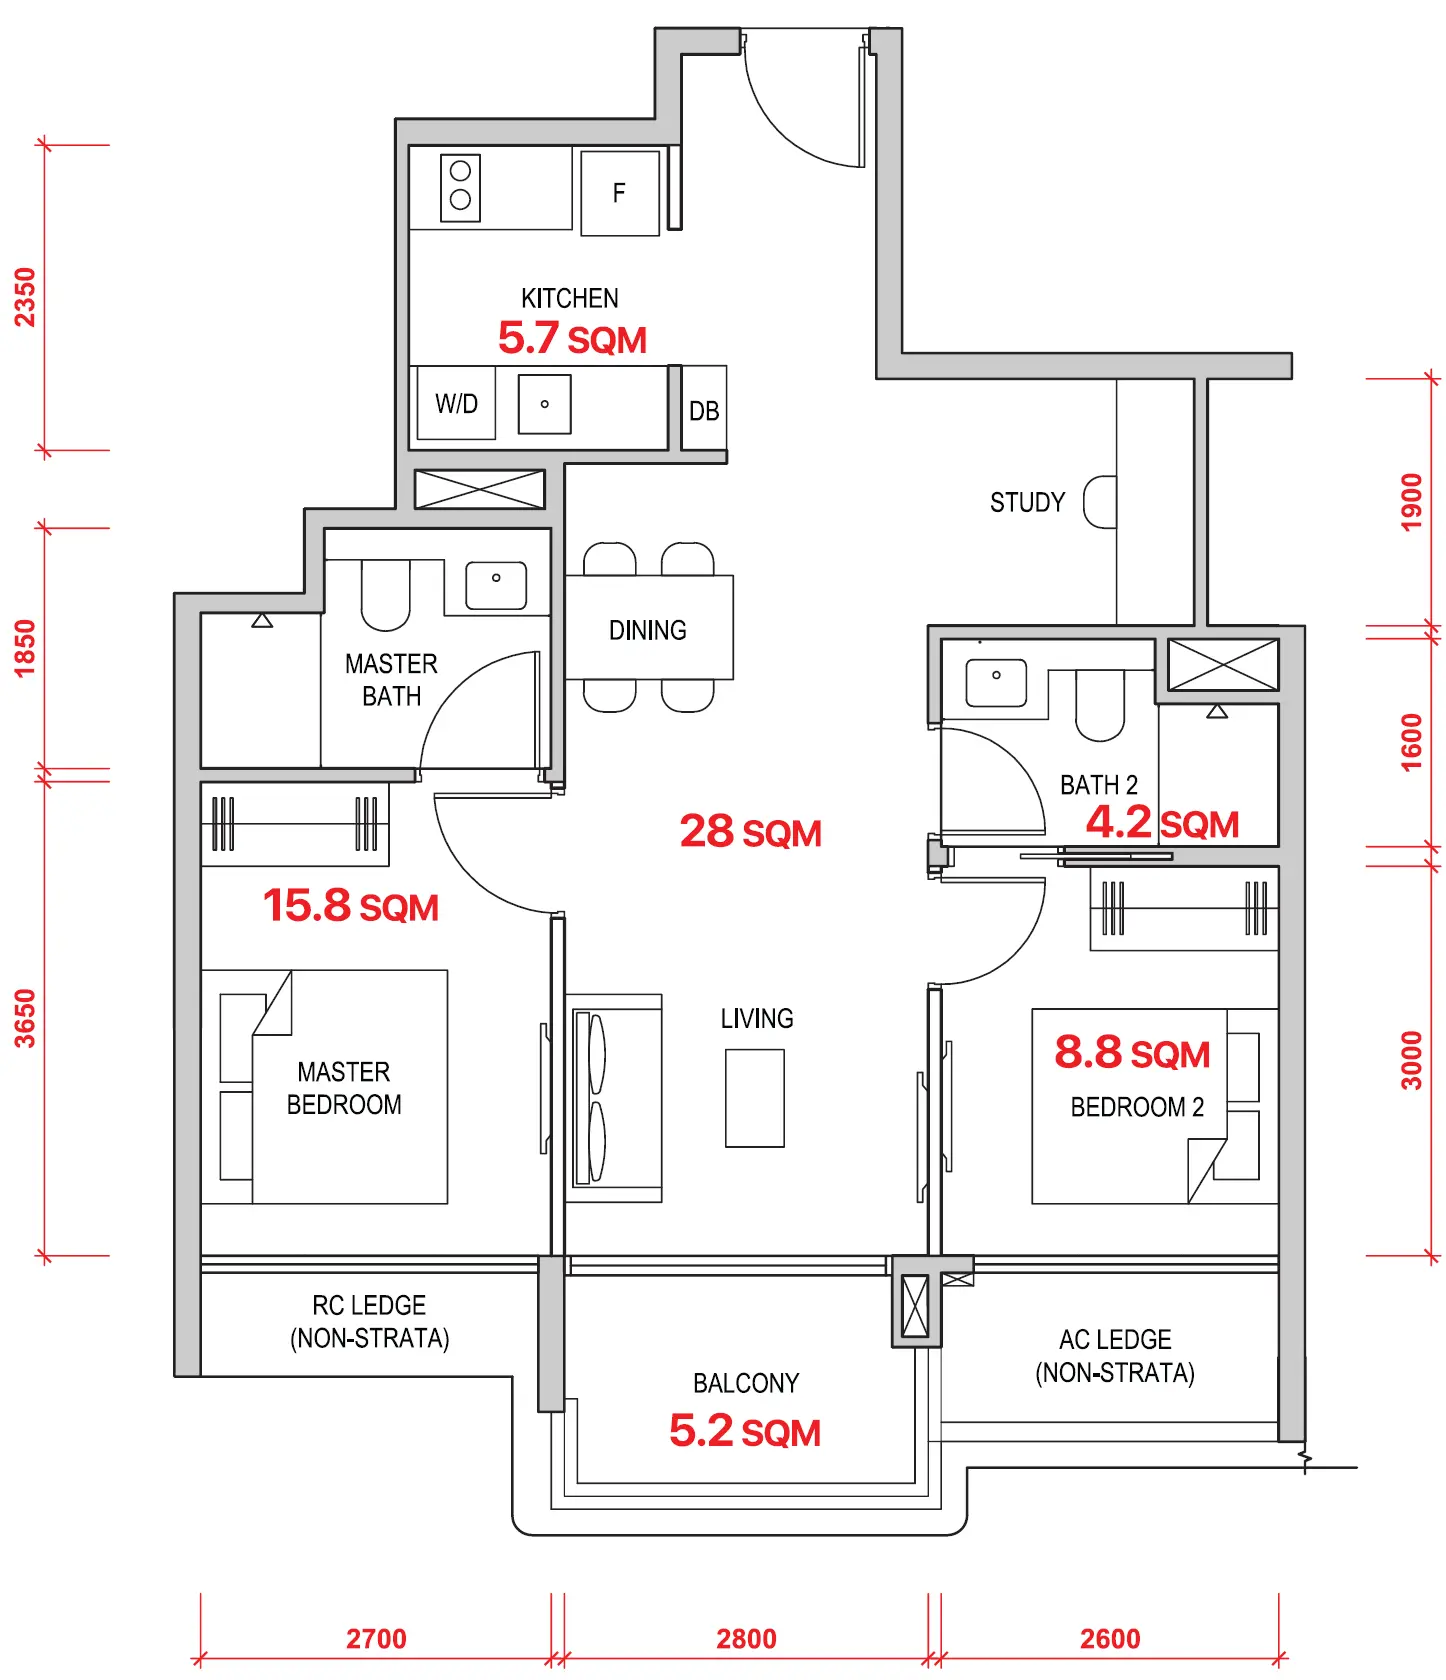
Size Range646 – 732 sqft
Configuration2 Bed / 2 Bath
LayoutsPremium · Suite · +Study
★ Showflat Show Unit · Type 2BR S1 · 2 Bed + Study · 732 sqft
Lentor Gardens Residences 2-Bedroom show unit floor plan — Type 2BR S1, 732 sqft
3 Bedroom

3-Bedroom

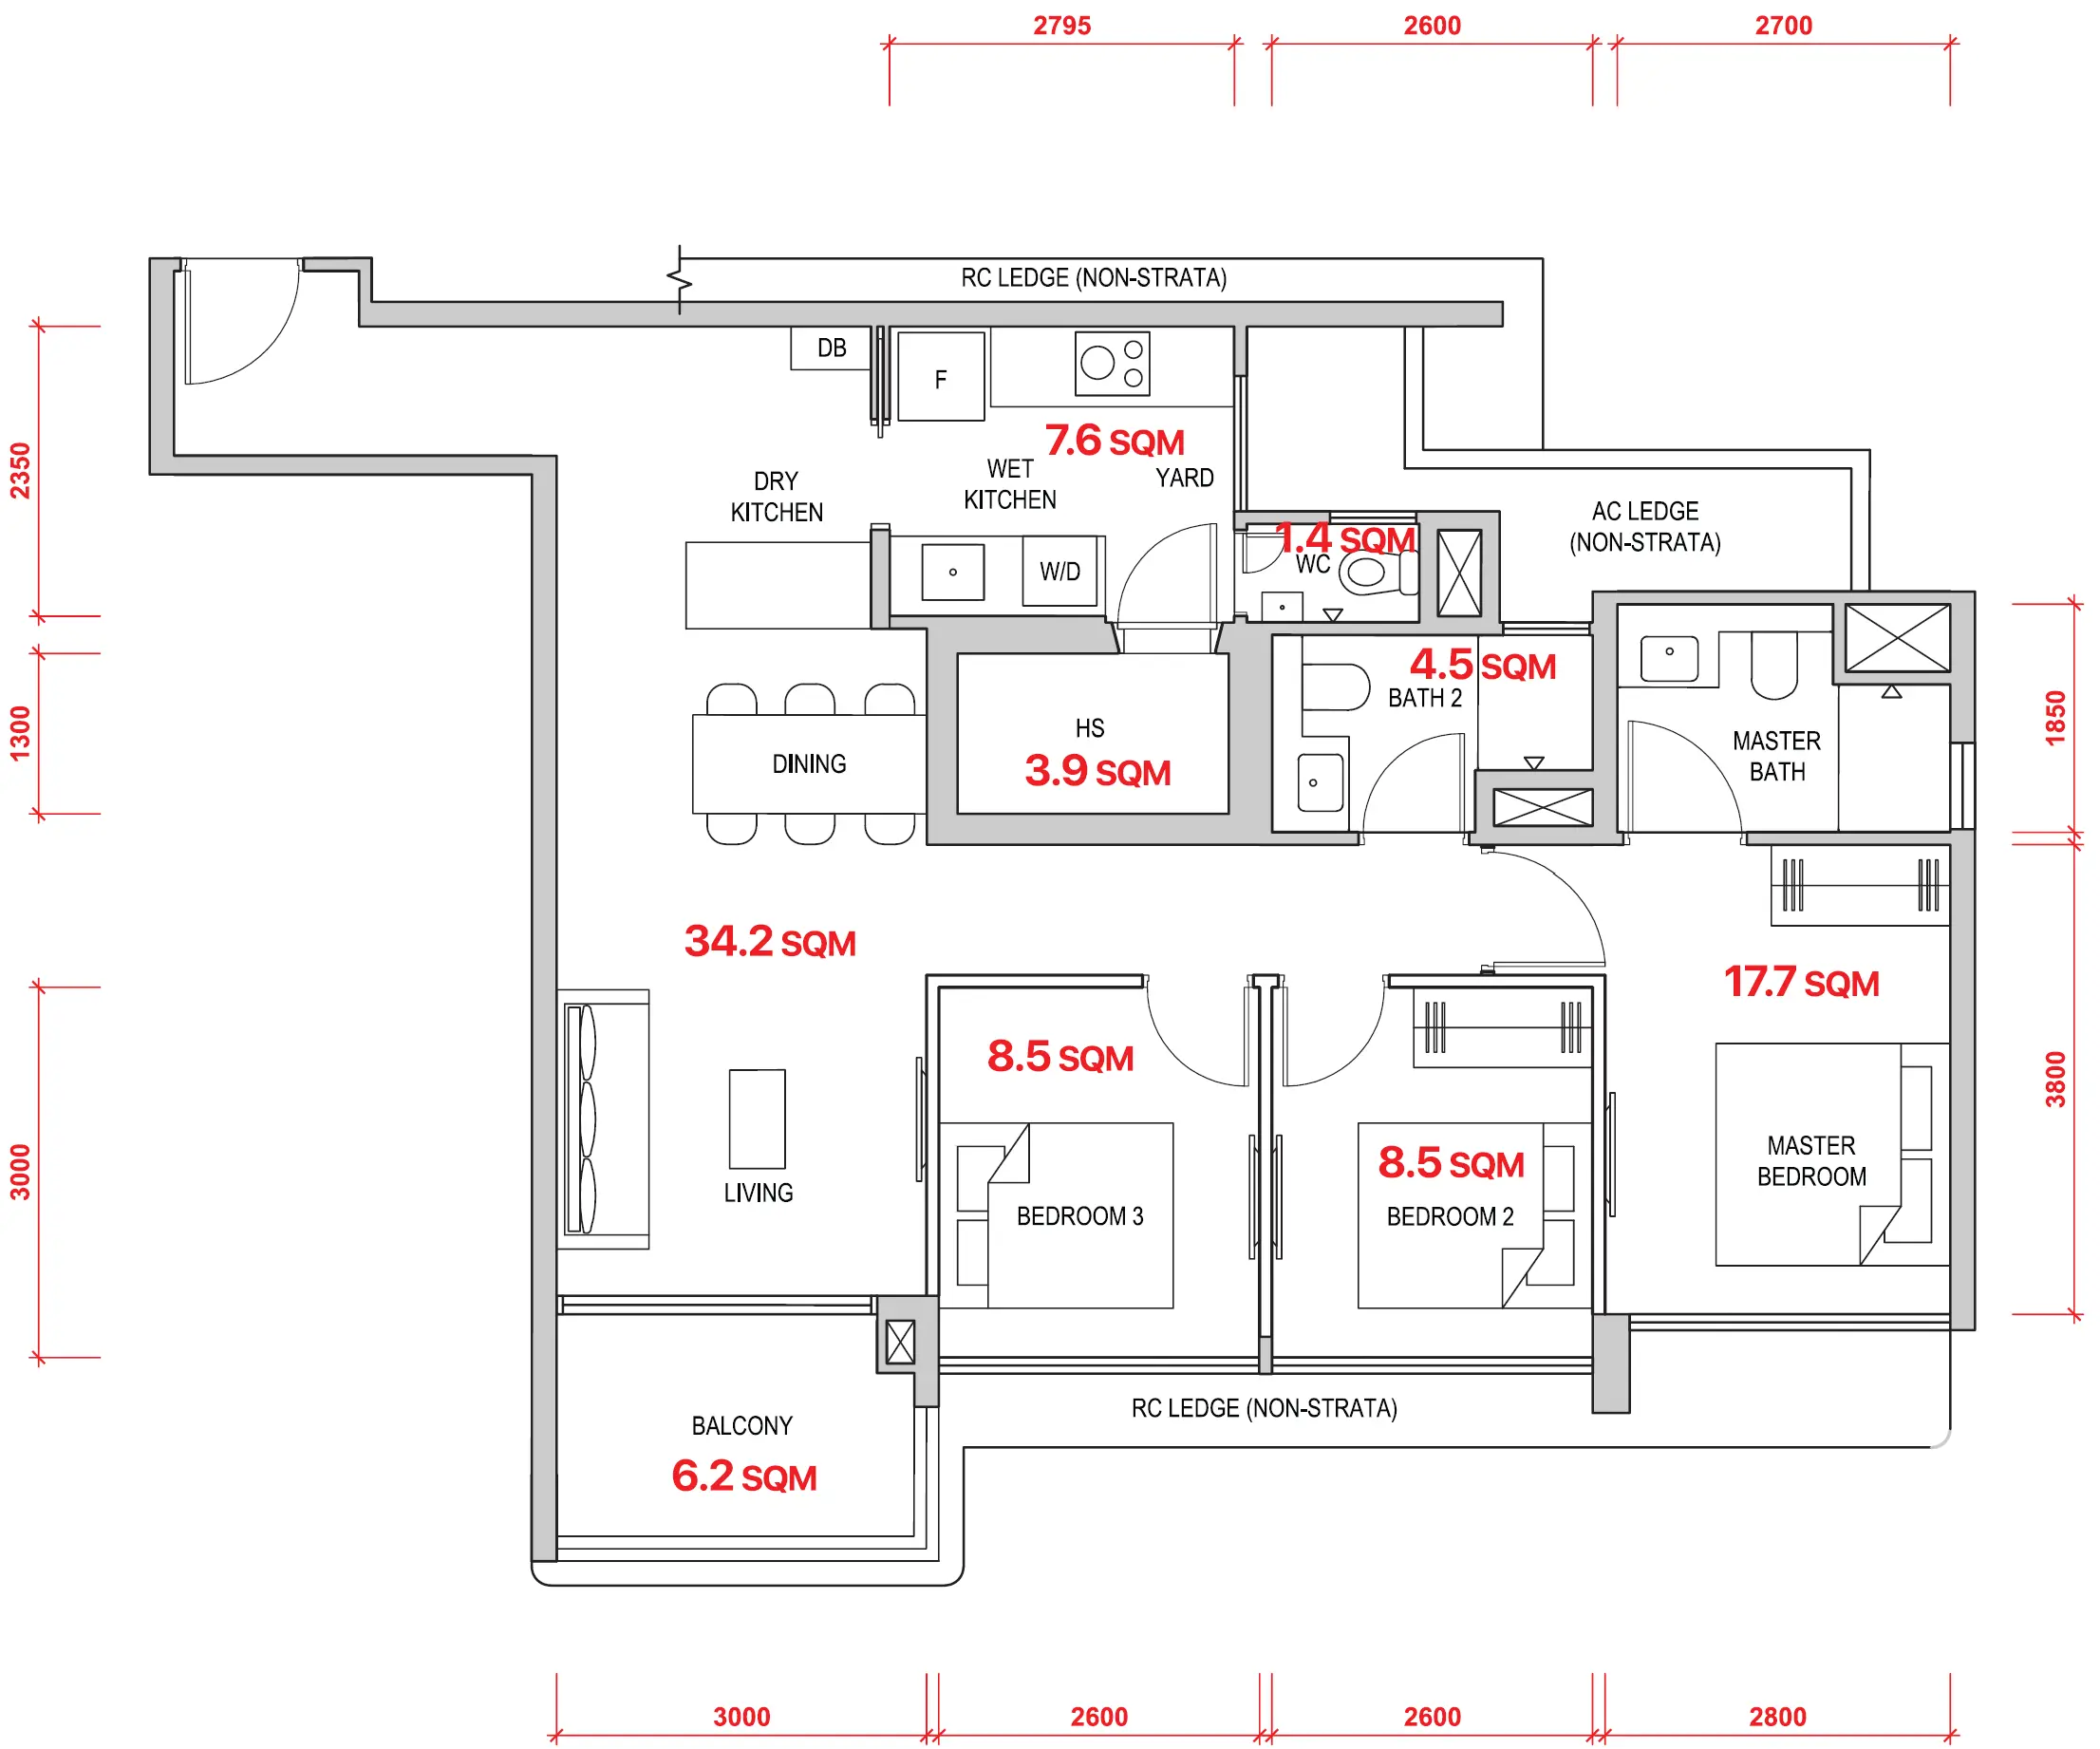
Size Range872 – 1,012 sqft
Configuration3 Bed
LayoutsCompact · Premium · +Study
★ Showflat Show Unit · Type 3BR P3 · 3 Bed + Study · 1,001 sqft
Lentor Gardens Residences 3-Bedroom show unit floor plan — Type 3BR P3, 1,001 sqft
4 Bedroom

4-Bedroom

Size Range1,184 – 1,356 sqft
Configuration4 Bed
LayoutsDeluxe · Premium
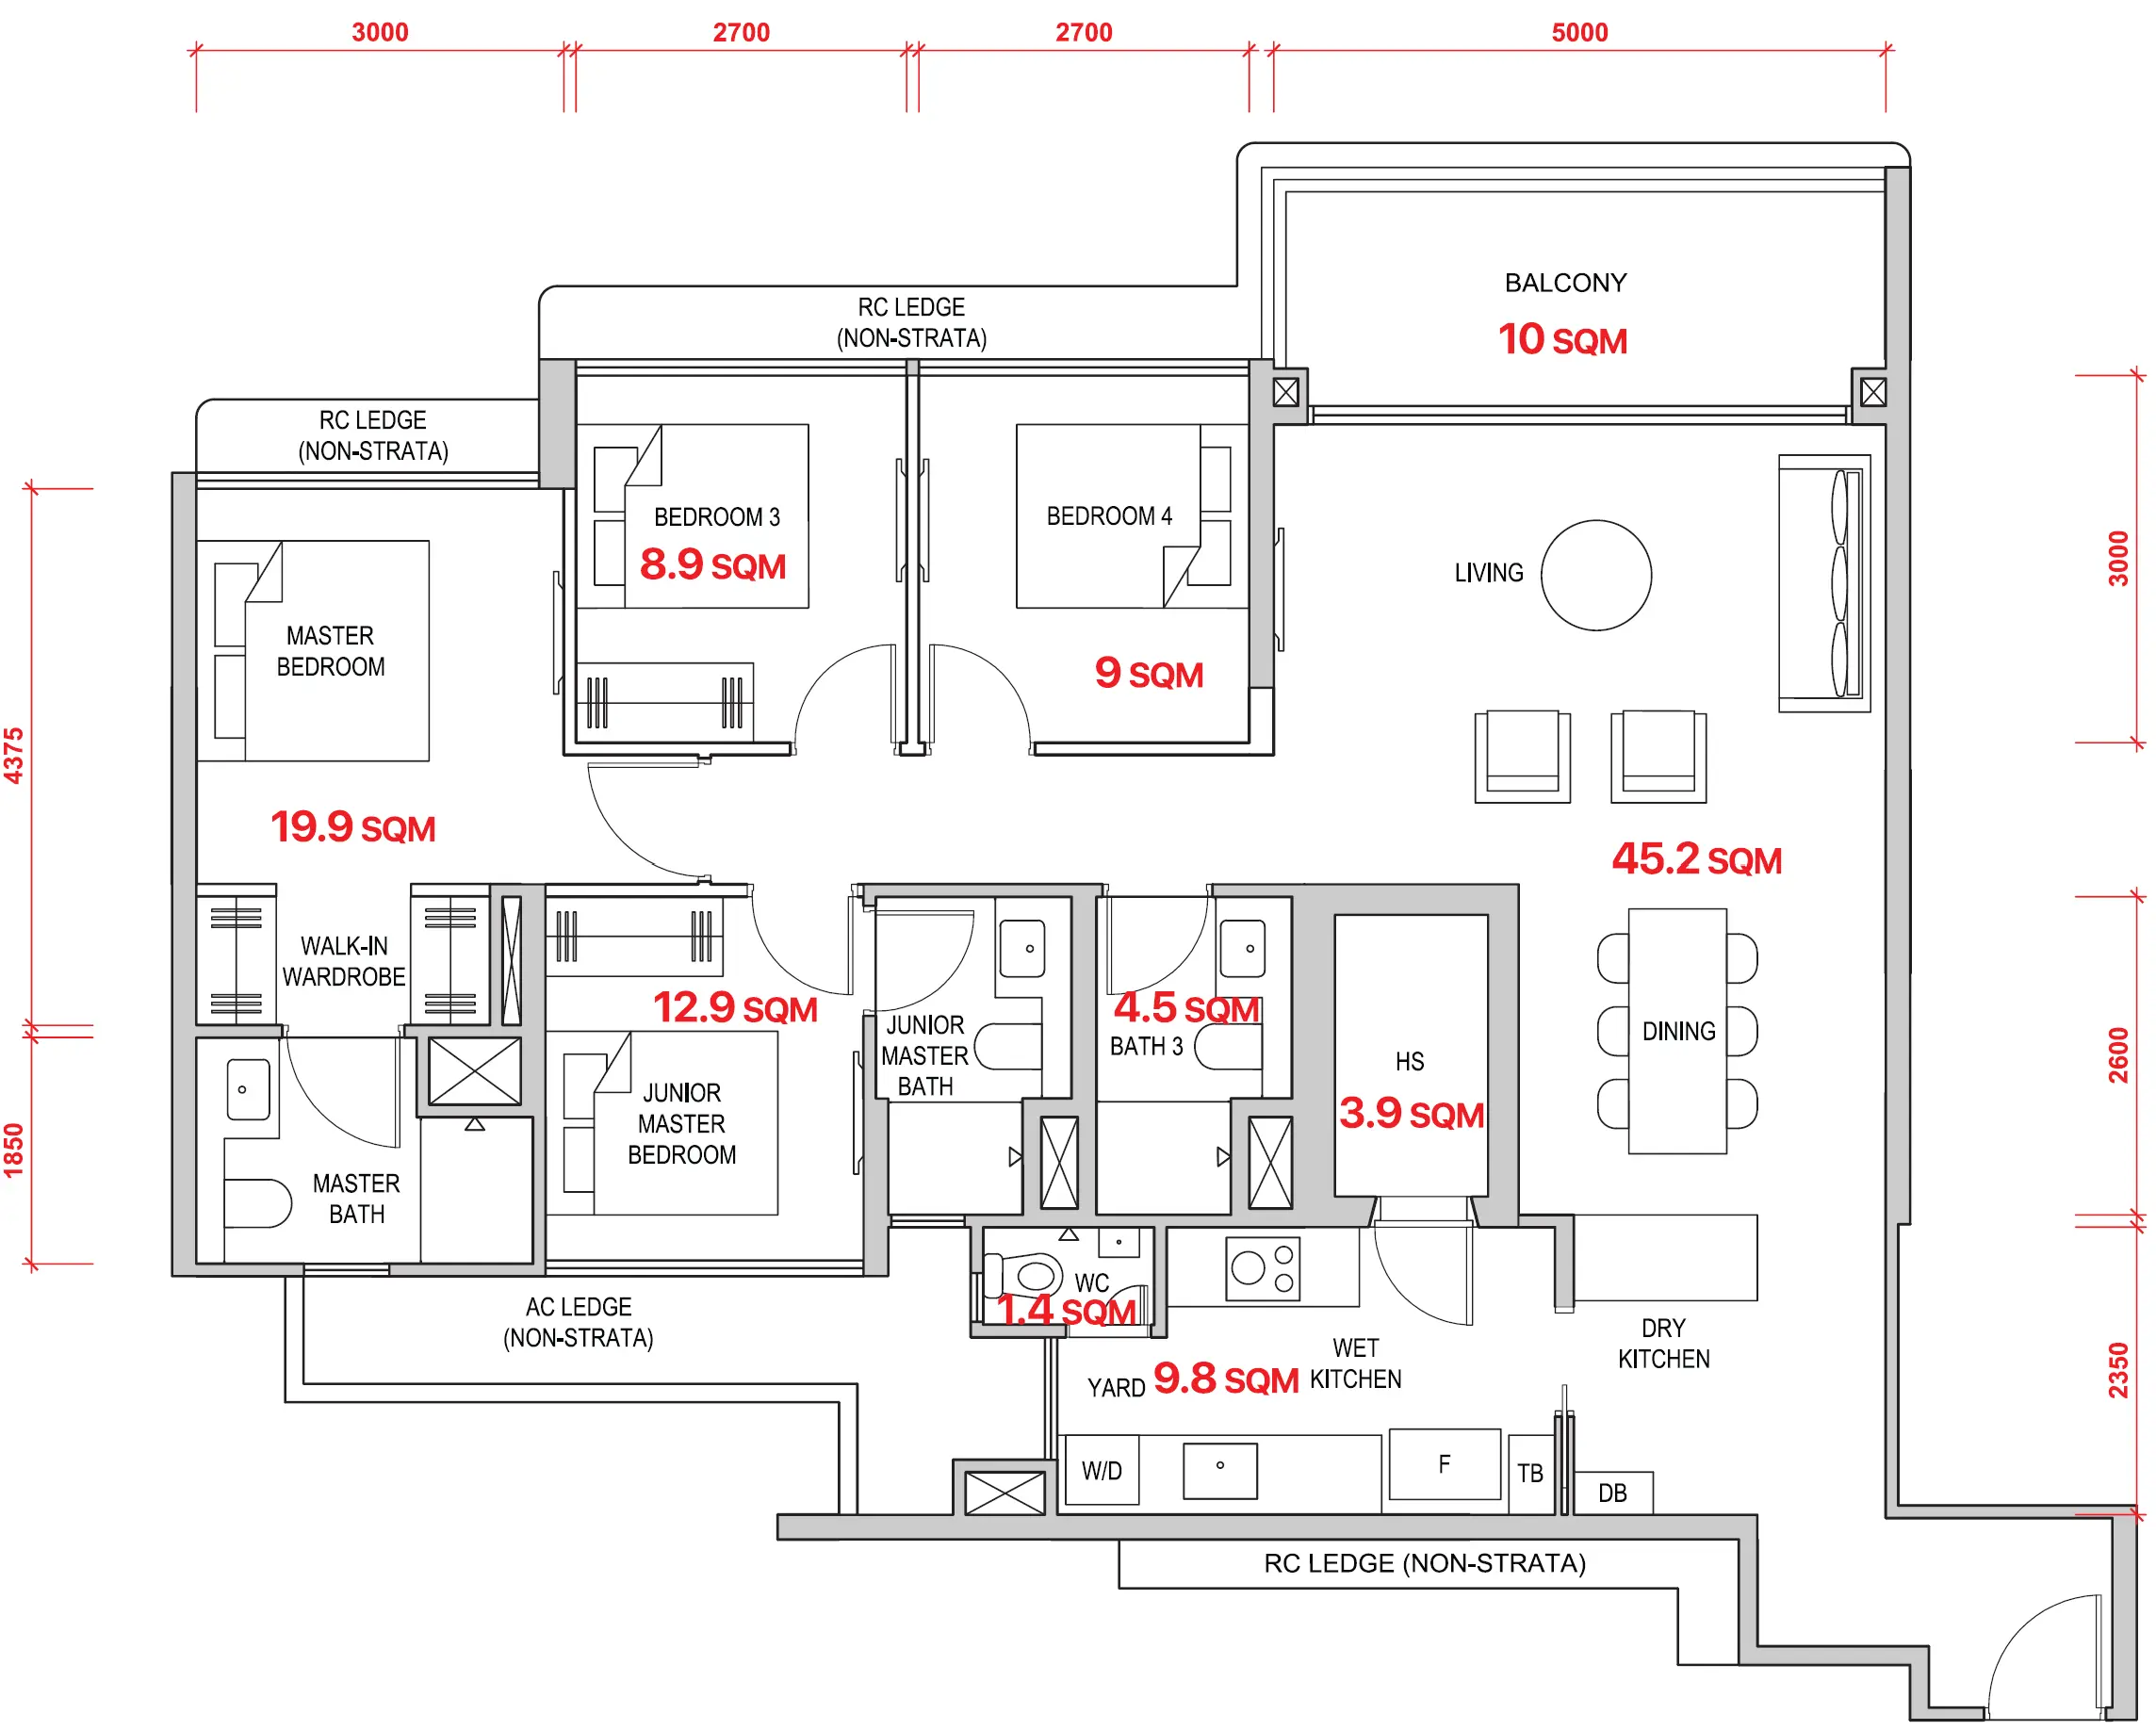
★ Showflat Show Unit · Type 4BR P2 · 4 Bed Premium · 1,346 sqft
Lentor Gardens Residences 4-Bedroom show unit floor plan — Type 4BR P2, 1,346 sqft
Strata Landed

Strata Landed

Size1,496 sqft
Configuration2-Storey Home
AvailabilityOnly 3 units
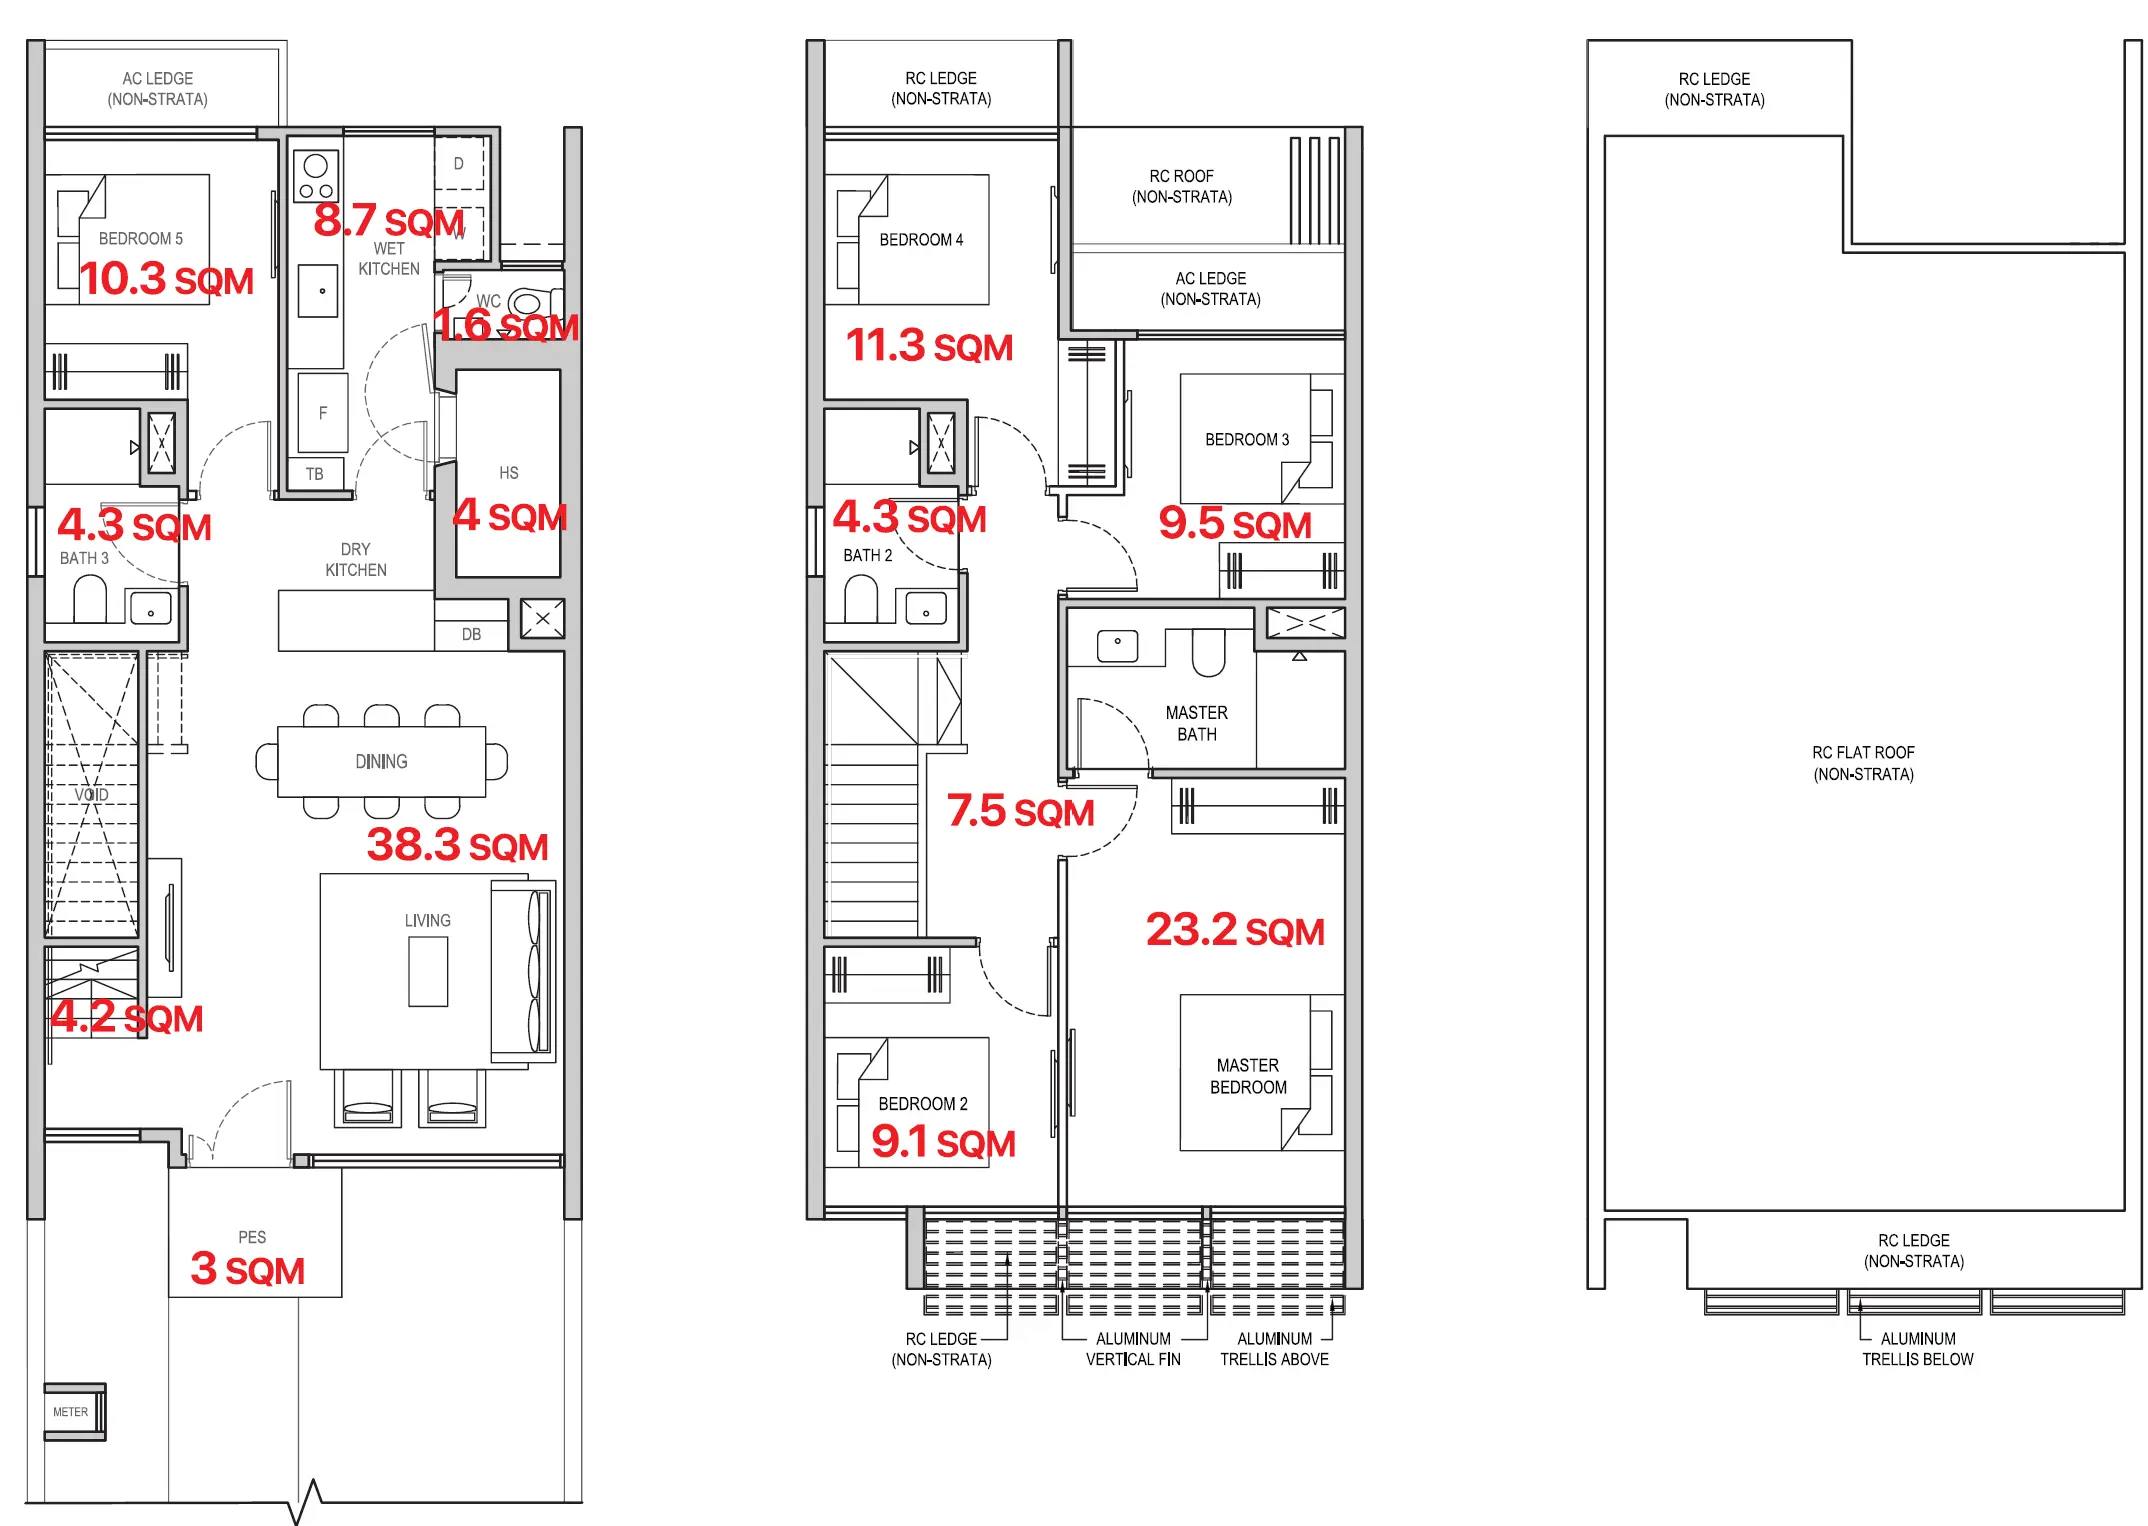
★ Rare Collection · Efficient nett space — no void, carpark or AC-ledge waste
Lentor Gardens Residences Strata Landed show unit floor plan — 2-Storey, 1,496 sqft

Only the showflat show-unit layouts are shown above to keep this page easy to browse. Full floor plans for all stacks, sizes and facings are available on request — use “More Floor Plans” and we'll send the complete set. All measurements are approximate, for reference only, and subject to final survey and developer confirmation.

The Heart of Lentor Hills

Along Lentor Gardens in District 26 — one of Singapore's most rapidly transforming residential districts, close to nature, schools, and the city.

Doorstep to
Lentor MRT

Approximately a 5-minute walk from Lentor MRT (TE5) on the Thomson–East Coast Line, with direct access to Orchard, the CBD, and Marina Bay — putting the city within easy reach.

Also nearby: The upcoming North-South Corridor will tighten travel times between the city centre and northern towns for motorists.

Surrounded by
Green Sanctuary

The Lentor area is framed by some of Singapore's best-loved green spaces — established, low-density, and rich in mature landscaping, just minutes from the city.

  • Lentor Hillock Park — directly bordering the development, perfect for morning walks.
  • Thomson Nature Park and Lower Peirce Reservoir nearby.
  • Premium outlooks over surrounding landed housing and greenery from higher floors.

A Generous Parcel
at Lentor Gardens

Lentor Gardens Residences occupies approximately 222,161 sqft, planned across 4 residential blocks set within mature surroundings and wrapped by a 200m waterscape.

Site Area

~222,161 sqft

Total Units

502 (incl. strata terraces)

District

D26, Lentor (OCR)

Tenure

99-yr Leasehold

Everything You Need,
Nearby

Lentor Hills offers an established mix of retail, dining, and everyday conveniences, with Lentor Modern mall close by and the wider district well served by top schools.

  • Retail & Dining: Lentor Modern Mall, AMK Hub
  • Schools: Anderson Primary (within 1 km), CHIJ St Nicholas Girls', Presbyterian High
  • Nature: Lentor Hillock Park, Thomson Nature Park, Lower Seletar Reservoir

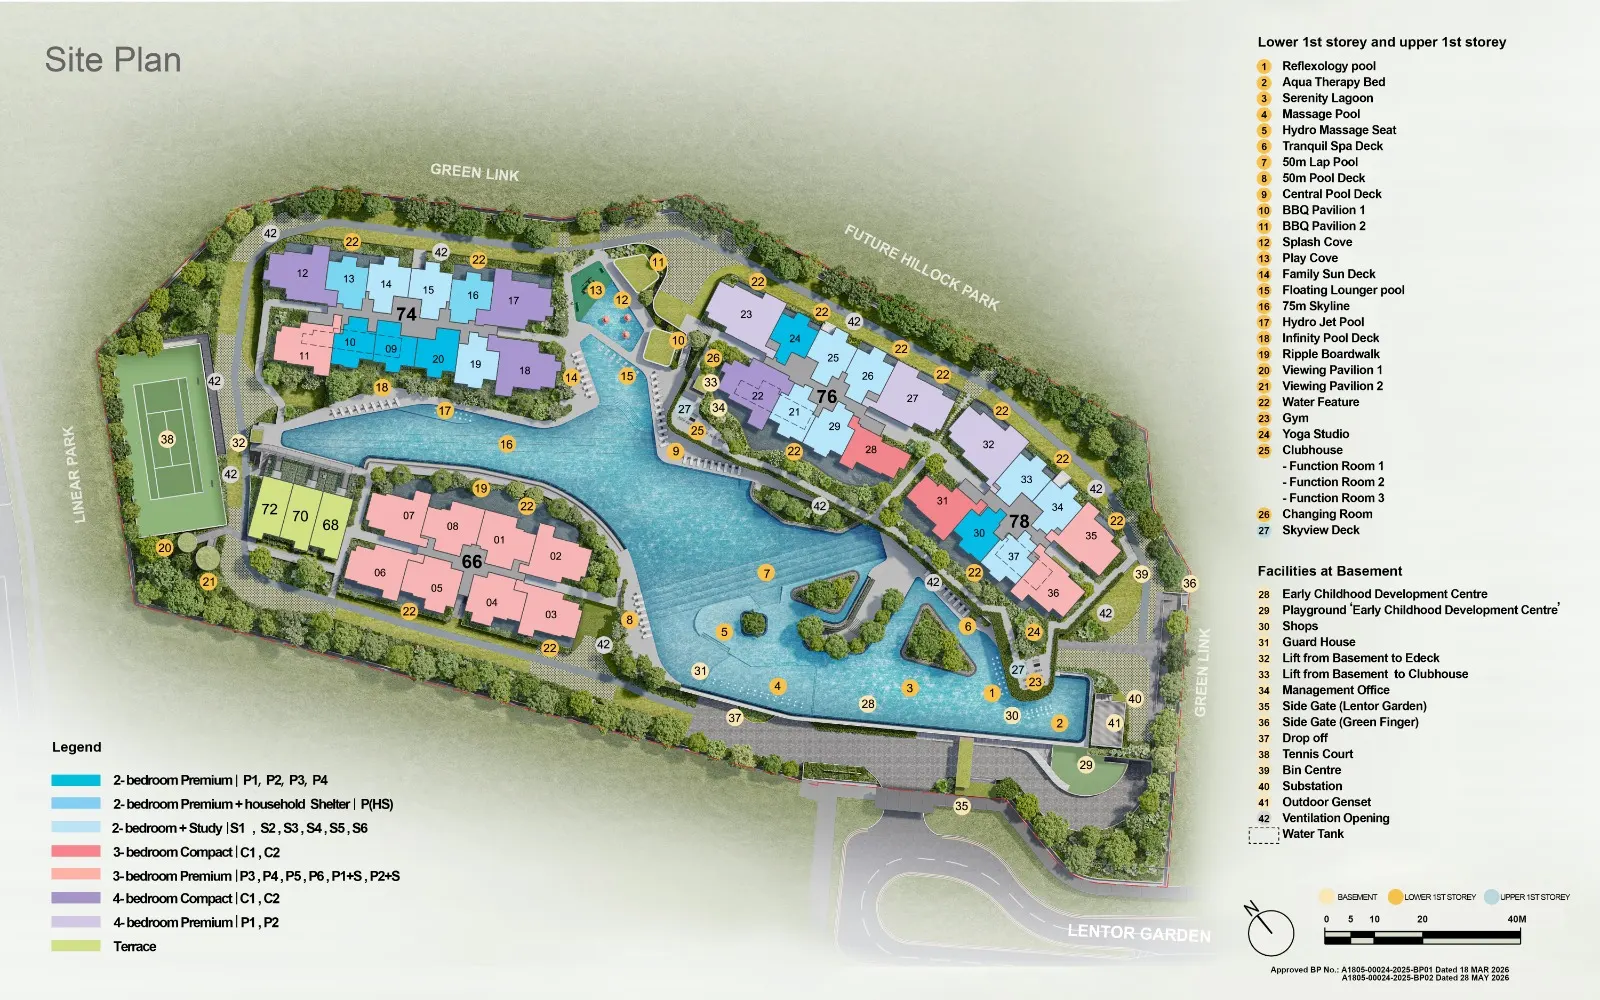
Proposed Site Map

Explore the preliminary layout and facility distribution. Subject to developer changes.

Proposed Site Map for Lentor Gardens Residences

Development Summary

Key details of Lentor Gardens Residences. All information is preliminary and subject to confirmation by the developer.

Project NameLentor Gardens Residences
DeveloperKingsford Lentor Project Pte Ltd (Kingsford Group)
LocationLentor Gardens, Singapore (District 26)
Tenure99-year Leasehold (w.e.f. 7 July 2025)
Site AreaApprox. 222,161 sq ft / 20,639 sqm
Total Units502 (499 apartments + 3 strata terrace houses) & 3 shops
Blocks / Storeys3 blocks of 16 storeys, 1 block of 8 storeys, 3 strata terraces
Unit Mix2BR (646–732 sqft), 3BR (872–1,012 sqft), 4BR (1,184–1,356 sqft), Strata Landed (1,496 sqft)
Land Cost~$920 psf ppr — lowest of any Lentor plot
PreviewFrom 4 July 2026
EOI Cut-Off15 July 2026 (e-submission, e-balloting & cheque)
Booking Day18 July 2026 (indicative)
Expected TOPEst. 2029 / 2030 (subject to confirmation)

The Best Entry Point in Lentor's Price Cycle

Lentor Gardens Residences was acquired at the lowest land cost of any Lentor plot — while nearby resale homes already transact far higher, and future launches will start from a higher base.

$920
psf ppr land cost — the lowest of any Lentor plot
Price on Request
The official price list is shared on request. Contact us for the latest pricing.
~40%
estimated higher land cost for the next Lentor plot vs. LGR

Prefer to talk numbers in person?

Book a showflat appointment — just leave your name and number and we'll share the latest pricing and arrange a viewing.

Book a Showflat Appointment
Recent Lentor / OCR Land Bids Land Rate (psf ppr)
Lentor Gardens Residences (this project)~$920 — lowest in Lentor
Lentor Central GLS (Mar 2026)$1,278
Bedok Rise GLS (Nov 2025)$1,330
Chuan Grove GLS (Jul 2025)$1,376
Dunearn Road GLS (Jun 2025)$1,410

Land-rate comparisons are based on publicly reported GLS tender results (URA). Unit prices are shared on request and are subject to change without notice. This is not an offer, financial advice, or a guarantee of future value. Please verify all figures with our licensed agents before making any decision.

Connectivity at a Glance

Indicative travel references from Lentor MRT (TE5) on the Thomson–East Coast Line. Travel times are approximate.

Destination Indicative Reference (by MRT)
Lentor MRT (TE5)~5 mins walk from the site
OrchardDirect train (transfer-free)
CBD / Marina BayDirect train (transfer-free)
Lentor Modern MallNearby retail, dining, and supermarket amenities
Lentor Hillock ParkDirect access to nature trails and green spaces

References are indicative only and based on preliminary information. Please verify with a licensed property agent before making any decisions.

Frequently Asked Questions

Answers for buyers preparing for the Lentor Gardens Residences launch. Details remain subject to official confirmation.

The showflat is open for preview from 4 July. To be included in the ballot, an Expression of Interest (EOI) — including the cheque — generally needs to be submitted by the indicative 15 July cut-off. Register above and we'll guide you through the current submission steps and required documents.

After the EOI cut-off, an e-balloting exercise determines the appointment queue order. On the official Booking Day (targeted 18 July 2026), buyers select and book their unit in queue order. Submitting an EOI does not guarantee a unit or a specific queue position — the developer's terms apply. We'll brief you fully before the day.

The plot was secured at ~$920 psf ppr — the lowest land cost in Lentor, which supports a competitive entry price. We share the official price list on request rather than publishing figures here. Register above or WhatsApp us for the latest pricing, and we'll arrange a showflat appointment if you'd like one.

Yes. On this page we show only the showflat show-unit layouts to keep things simple. The unit mix spans 2BR (646–732 sqft), 3BR (872–1,012 sqft), 4BR (1,184–1,356 sqft) and strata landed homes (1,496 sqft). Use “More Floor Plans” or register above and we'll send the complete set for every stack and facing.

Three show units are on display: the 2-Bedroom + Study (Type 2BR S1, 732 sqft), 3-Bedroom + Study (Type 3BR P3, 1,001 sqft) and 4-Bedroom Premium (Type 4BR P2, 1,346 sqft). Layouts use an efficient dumbbell configuration with 2.9m ceiling heights. Register for a viewing appointment.

Land cost sets the floor for a project's pricing. At ~$920 psf ppr, Lentor Gardens Residences has the lowest land rate in the precinct, while nearby resale homes already transact higher and future Lentor plots are estimated to cost significantly more in land. This supports a disciplined entry price. This is general information, not financial advice or a guarantee of returns.

No. The unit mix is family-focused, starting from 2-bedroom layouts up to strata landed homes. There are no 1-bedroom units.

Kingsford Group (Kingsford Lentor Project Pte Ltd), known for large-scale Singapore residential projects including Normanton Park and Kingsford Waterbay, and an award winner at the PropertyGuru Asia Property Awards.

This website is operated by Seah Jian Ling (CEA Reg. No. R071748B) and Kenn Kwang Yu Xiang (CEA Reg. No. R070212H), licensed property agents registered with ERA Realty Network Pte Ltd (CEA Agency Licence No. L3002382K). We market this project independently and do not represent the developer in any official sales capacity.

Register & Get the Floor Plans + Price List

Want the floor plans, unit mix and price list — or to book a showflat appointment? Just leave your name and number and we'll be in touch before the 15 July EOI cut-off.

Thank You!

Your registration has been received. We will be in touch with the Lentor Gardens Residences details you requested.

Booking a showflat appointment? Just leave your name and number below and tick “Arrange Showflat Viewing” — we'll confirm a viewing slot and share pricing with you directly.

Please enter your full name.
Please enter a valid Singapore mobile number.
Please select a bedroom type.
Please select at least one option.
Please accept the privacy policy.

Marketed by licensed property agents Seah Jian Ling (CEA Reg. No. R071748B) & Kenn Kwang Yu Xiang (CEA Reg. No. R070212H), registered with ERA Realty Network Pte Ltd (CEA Agency Licence No. L3002382K). Marketing this project independently; we do not represent the developer in any official sales capacity. Registration does not constitute a booking or reservation.

WhatsApp Call Us Register